Based in Weymouth, Dorset and trusted to work on commercial projects for some of the UK’s best-known retailers. Vivid Commercial Interiors provides professional interior construction services for retail and commercial projects across Dorset and the UK.
We create the walls, ceilings and partitions that provide the foundation for successful commercial and retail fit-outs across Dorset and the UK.
Our Mission
Our mission is to deliver precise, dependable interior construction that brings architectural plans to life. Through quality workmanship and attention to detail, we create spaces ready for the next stage of every fit-out.
Our Approach
Precision in Every Detail. Reliability at Every Stage.
Built to architectural plans and specifications
Collaborative, straightforward project delivery
Quality workmanship and attention to detail
Discuss your project
Building the Structure Behind Commercial Interiors
Before a store can be fitted with displays, counters, signage and branded finishes, the internal structure needs to be right.
That is where Vivid comes in.
We construct the walls, ceilings and partitions that define the layout of a commercial space. Everything is built to the required plans and prepared so other contractors can complete the next stages of the project.
Our aim is simple: leave behind a clean, well-built canvas that is ready to be transformed.
We deliver reliable interior construction solutions for retail and commercial spaces across Dorset and the UK. From stud walls and partitions to dry lining and suspended ceilings, we combine precise workmanship with dependable project delivery to create spaces ready for the next stage of the fit-out.
Stud Walling & Partitions
We construct stud walls and internal partitions to create offices, storage areas, retail spaces, back-of-house areas and other defined spaces within commercial properties.
Dry Lining
Professional dry lining provides a smooth and practical finish to internal walls while helping commercial projects move quickly towards the finishing stages.
Grid & Suspended Ceilings
We install grid and suspended ceiling systems for retail, office and commercial environments, working accurately around lighting, ventilation and other building services.
Tape & Jointing
Our tape and jointing work creates a smooth finish to plasterboard walls and ceilings, leaving surfaces prepared for decorating and final finishes.
Making Good
Once construction or alteration work has been completed, we can make good surrounding walls, ceilings and surfaces so the space is ready for the next contractor.
Custom Request? Contact Us
Have a specific requirement or need a tailored solution for your commercial fit-out?
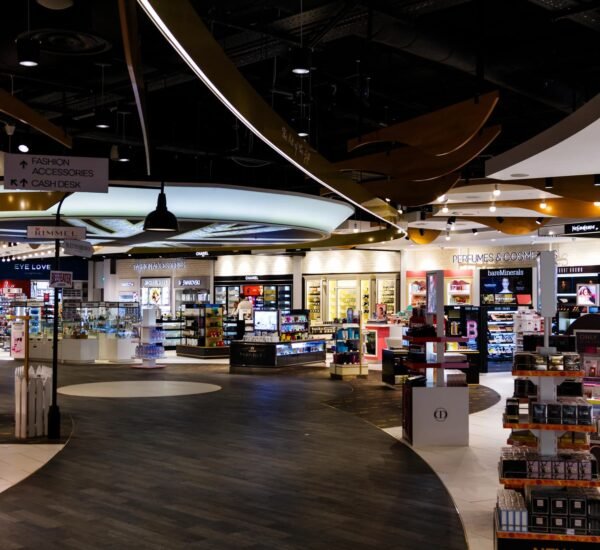
Vivid Commercial Interiors has worked on projects for recognised retailers including Boots and Tesla.
Projects for major retail brands demand accuracy, organisation and reliable workmanship. Work needs to follow architectural plans, site requirements and strict project schedules.
We understand how our part of the project affects every contractor that follows us. Walls need to be positioned correctly. Ceilings need to work with building services. And finished areas need to be ready when the next trade arrives.
Precision in Every Detail
We deliver carefully constructed walls, ceilings and partitions, built to architectural plans and project specifications for a professional finish.
Reliable Project Delivery
Our experienced real estate experts guide you through every step with knowledge, care, and dedication.
Building for Long-Term Value
Every project we develop is built with quality and vision, designed to benefit generations to come.
From initial discussions to the final handover, we follow a structured approach to deliver commercial interior construction with precision, clear communication and dependable workmanship.
Project Consultation
We discuss your project requirements, site conditions, scope of work and timescales to understand exactly what your commercial fit-out needs.
Planning & Preparation
Working from architectural drawings and project specifications, we review the required works and coordinate the details to ensure walls, partitions and ceilings are built to plan.
Construction & Installation
Our team carries out the agreed works with a focus on accuracy, quality and site coordination, installing walling, dry lining, partitions and ceiling systems as required.
Finishing & Handover
We complete the specified works, carry out making-good where required and prepare the area for the next stage of the fit-out, helping other trades keep the wider project moving.
Annie Stanley
COO, Voizgenie Call Center
4.9 / 5.0
Trusted by 200+ Clients
“Communication, coordination and a high standard of workmanship are essential on any commercial fit-out. Vivid Commercial Interiors understands this and takes pride in getting the details right. They are a team focused on delivering quality work and supporting the wider project from start to finish.”
Robert D. Jr
COO, Horizon Retail Group
4.9 / 5.0
Trusted by 200+ Clients
“Vivid Commercial Interiors delivered a professional service throughout the project. Their attention to detail, quality of workmanship and commitment to the programme made a real difference. The team understood the requirements and worked efficiently to ensure everything was ready for the next stage.”