
About Vivid Commercial Interiors
We work on retail and commercial fit-out projects, constructing the walls, ceilings and partitions that create the finished layout of a building.
Our work sits at an important stage of a commercial fit-out. We take architectural plans and turn those drawings into physical spaces that other trades can work within.
Vivid Commercial
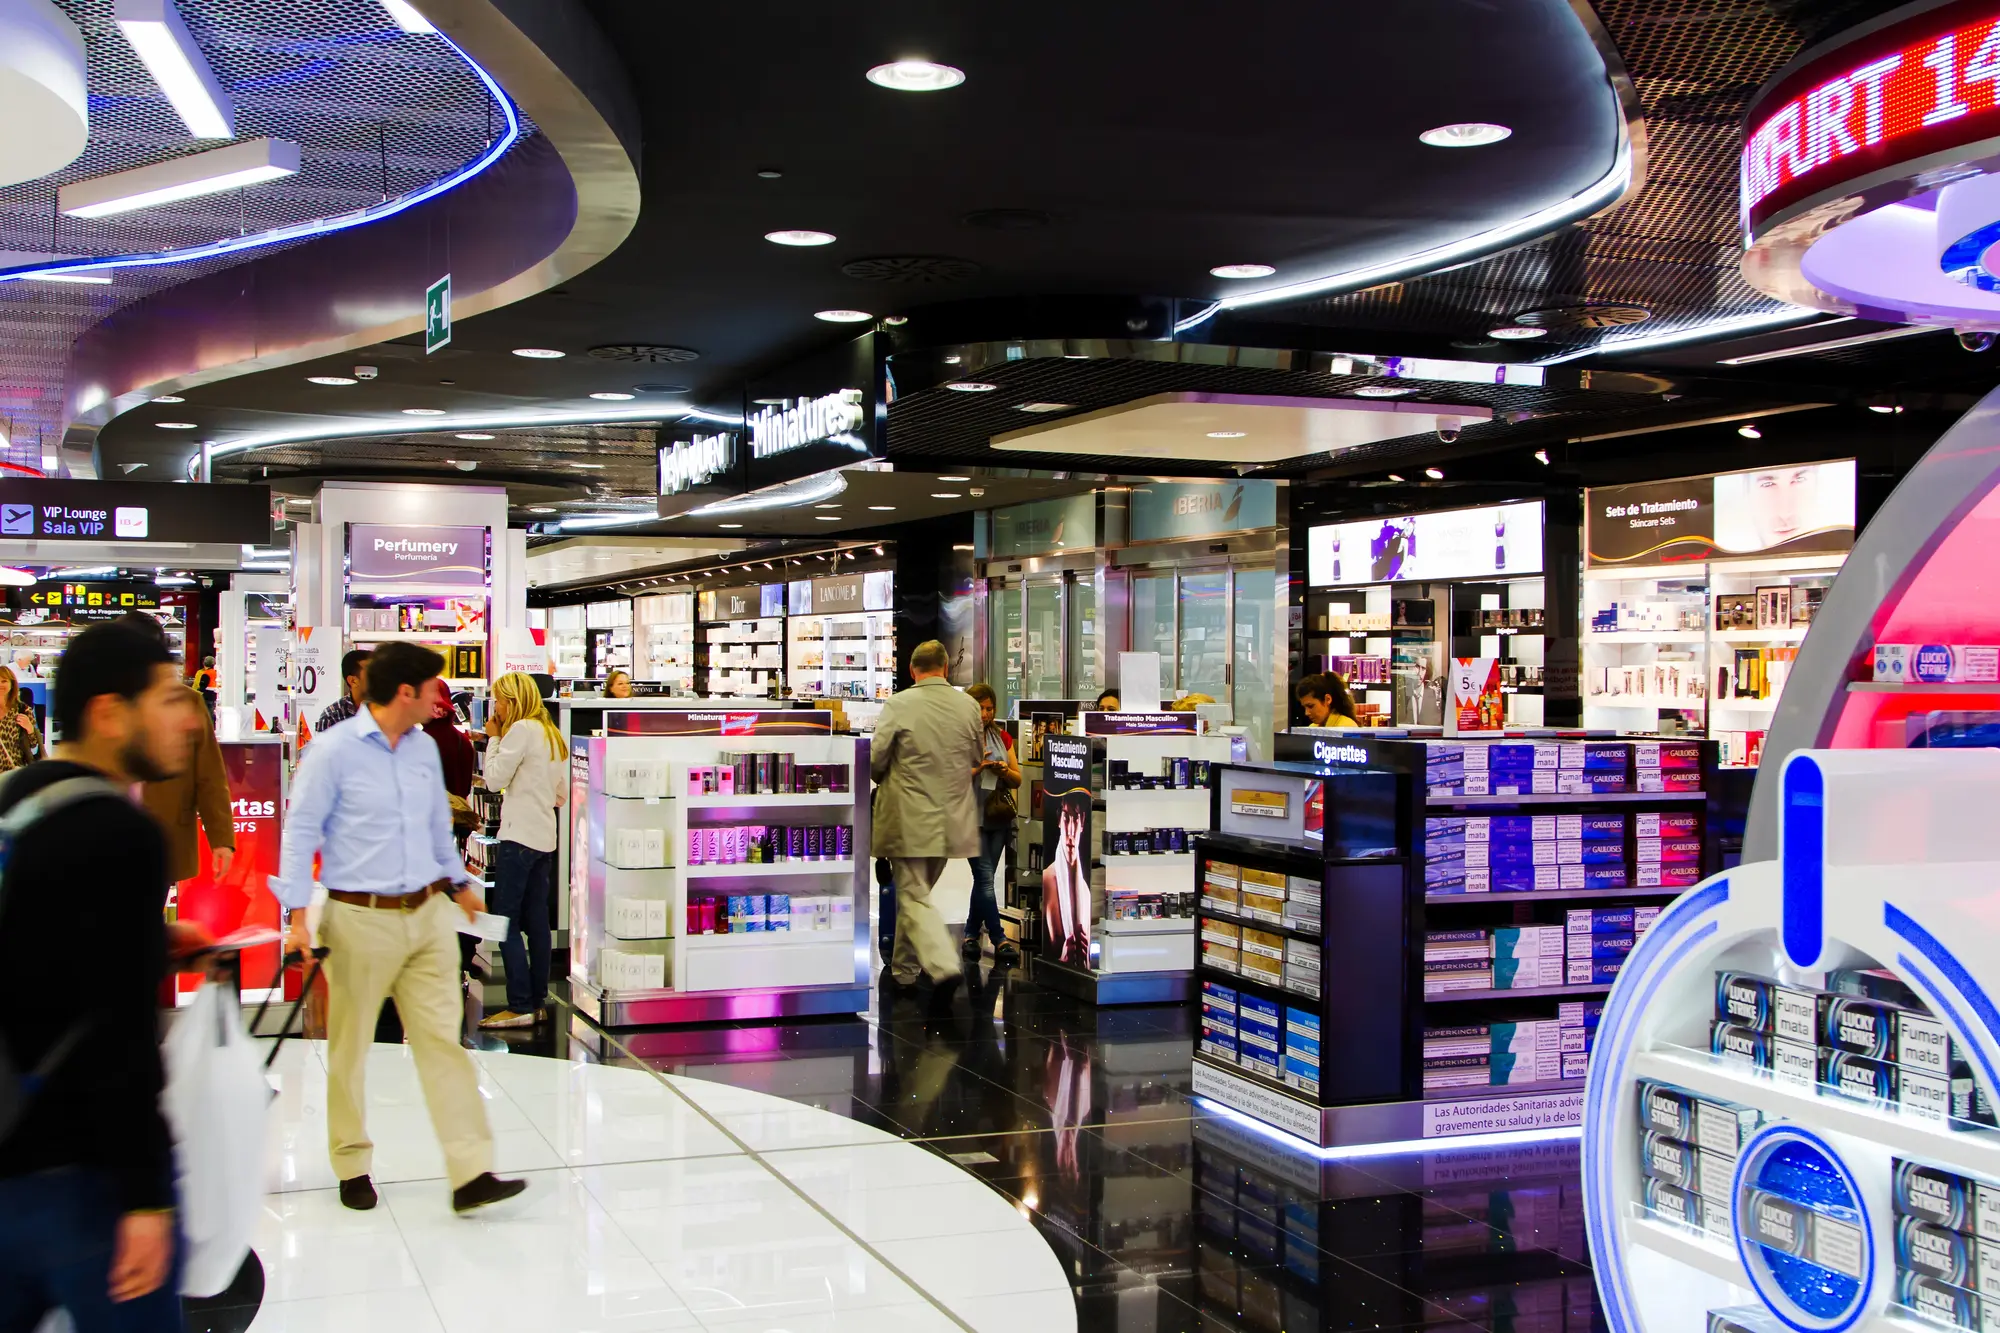
Building Better Commercial Spaces Through Expertise, Precision, and Quality.
We often describe our work as creating the canvas. When we arrive, a commercial unit may be empty, stripped back or undergoing major refurbishment.
When our stage of the project is complete, the shape of the finished space is there.Walls divide the different areas. Ceilings have been installed. Openings and partitions are positioned correctly. Plasterboard has been finished and surfaces are ready for the contractors responsible for decoration, fixtures, signage and branding.
We do not theme stores or install the final retail appearance. Our job is to make sure the structure underneath it is right.
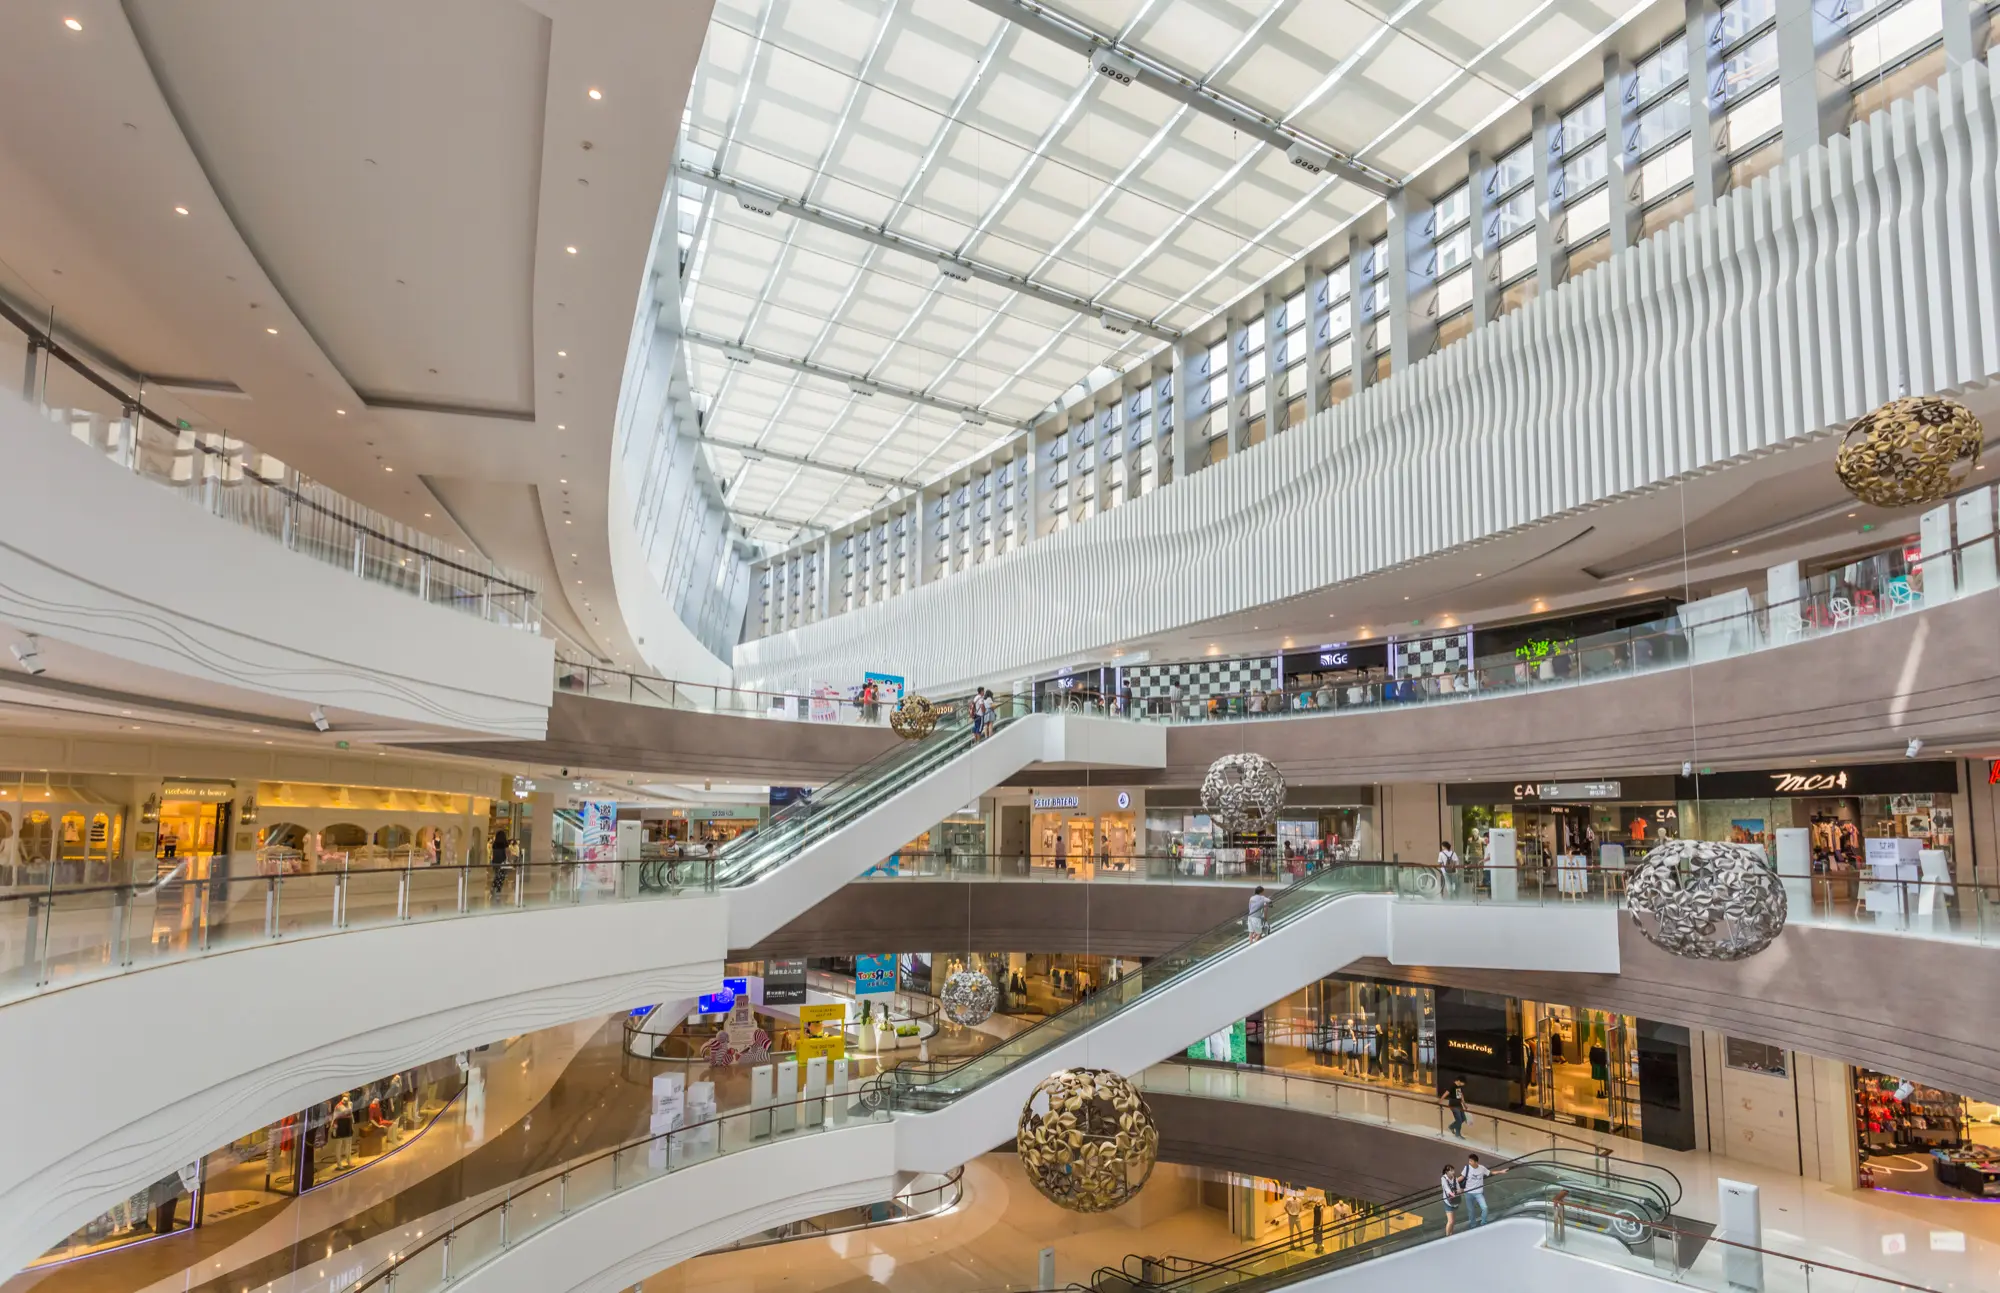
We create the internal structures that bring commercial spaces to life, combining precision, practical expertise and dependable workmanship.

LEED Certification
Precision-Built Interiors. Dependable Project Delivery.
We combine specialist expertise, quality workmanship and collaborative project coordination to deliver walls, ceilings and partitions that meet your specifications and keep your commercial fit-out moving forward.

Specialist Expertise
Reliable Project Coordination
Quality Workmanship
Flexible Project Support
client satisfaction rate
We maintain this by ensuring transparency and professional conduct in every aspect.
Core Services
From stud walling and dry lining to suspended ceilings and tape and jointing, we provide essential services for commercial fit-out projects.
Completed Projects
We maintain this by ensuring transparency and professional conduct in every aspect.